- Photos
- Floorplan
- Description
- Ask a question
- Location
- Next Steps
House for Rent in Norman Park
Brand New! Designer 5 Bedroom Family Home
- 5 Beds
- 4 Baths
- 2 Cars
Next Steps:
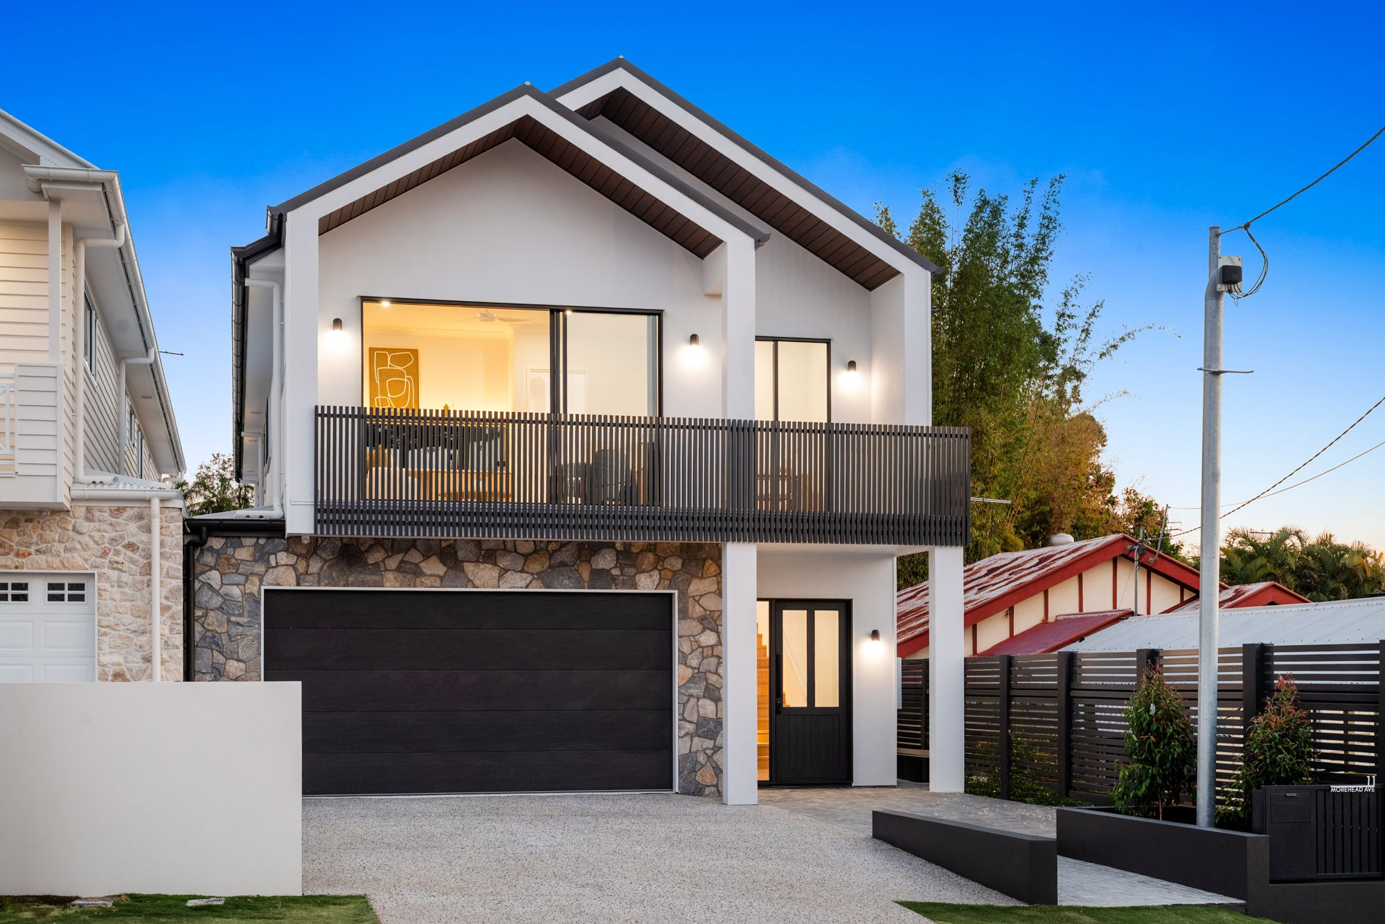
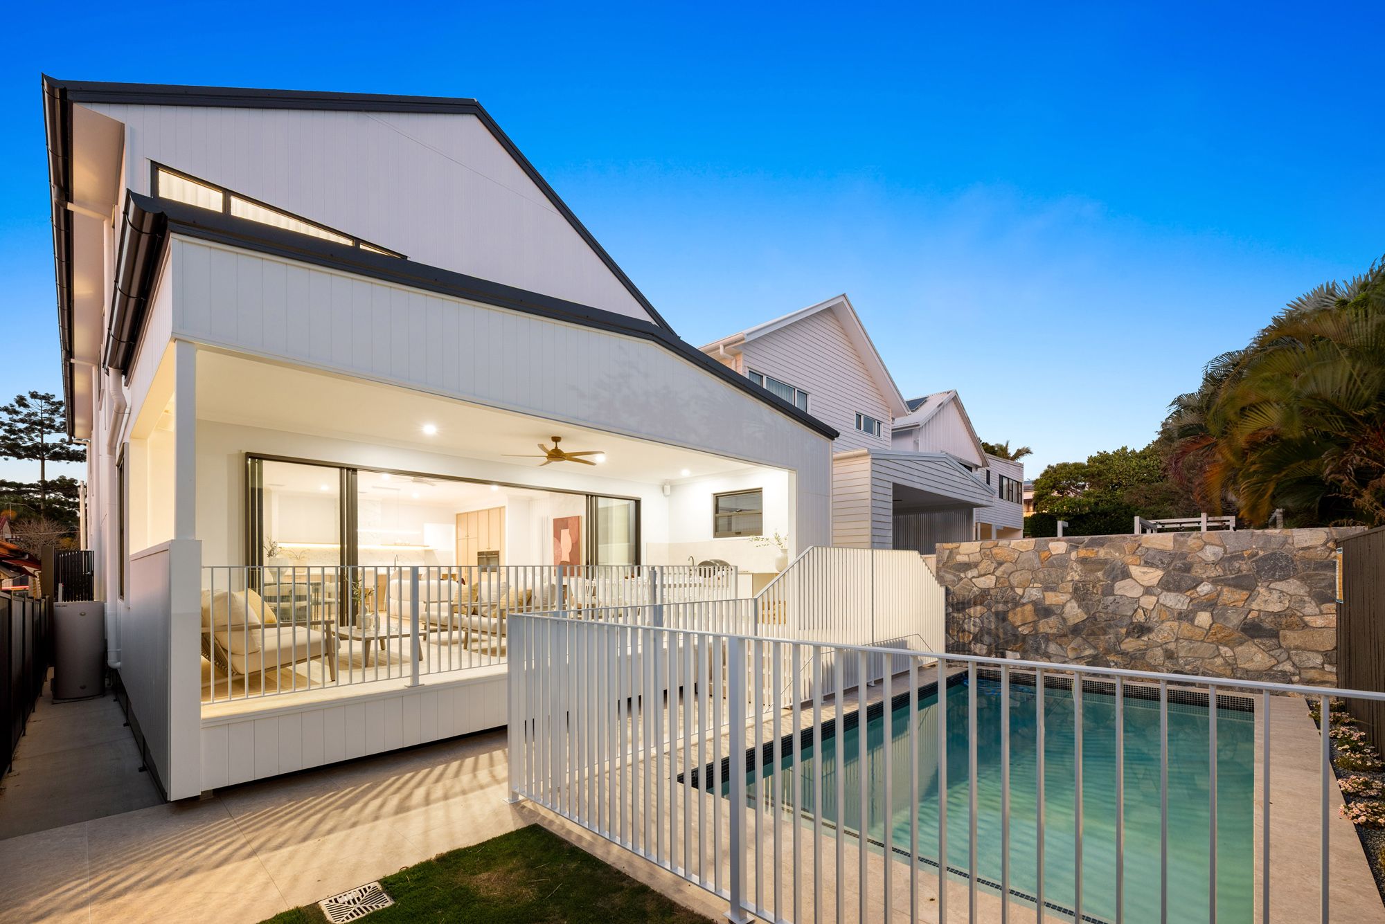
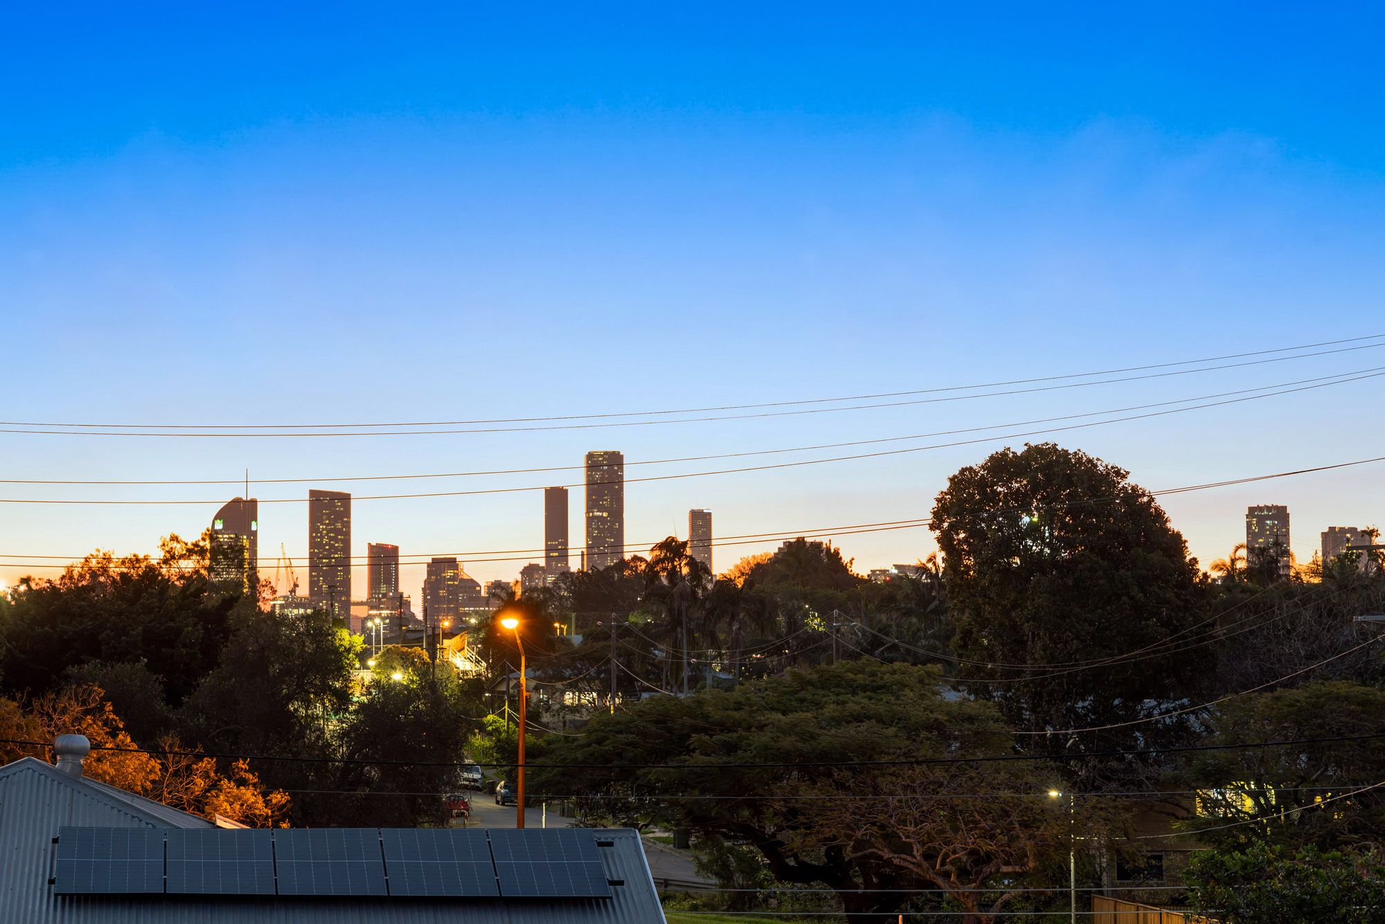
Crafted by the renowned team at Massa Constructions, this newly completed residence sets a stunning benchmark for sophisticated family living. Occupying a 405sqm block with approximately 380sqm of light-filled interior space, the home balances grand scale with meticulous attention to detail and captivating city views.
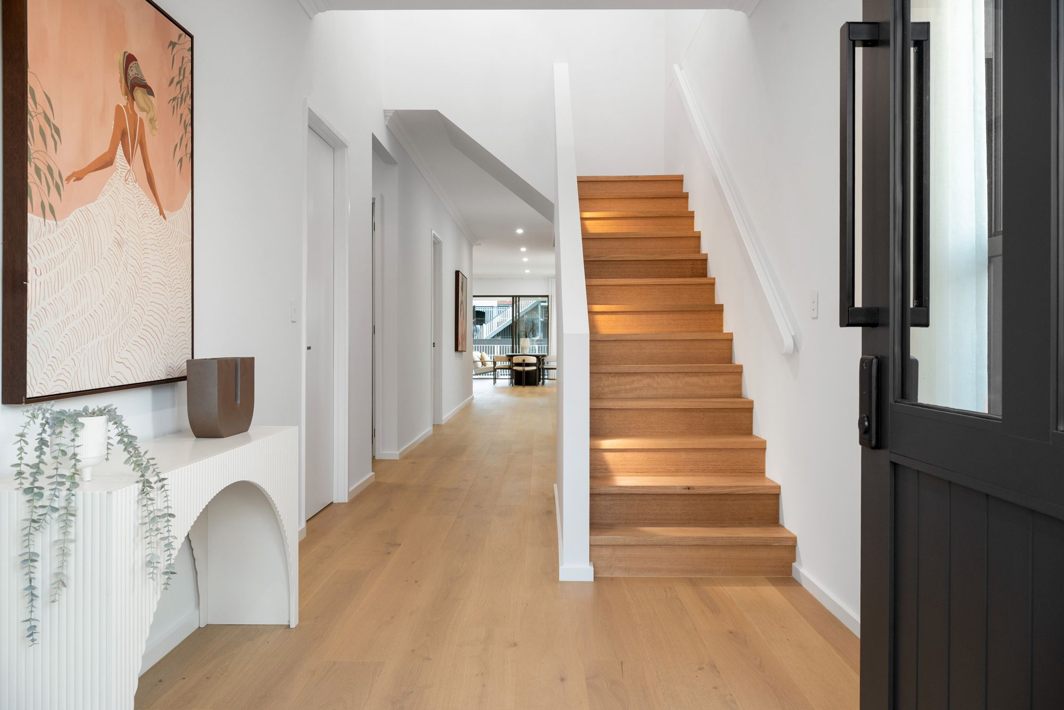
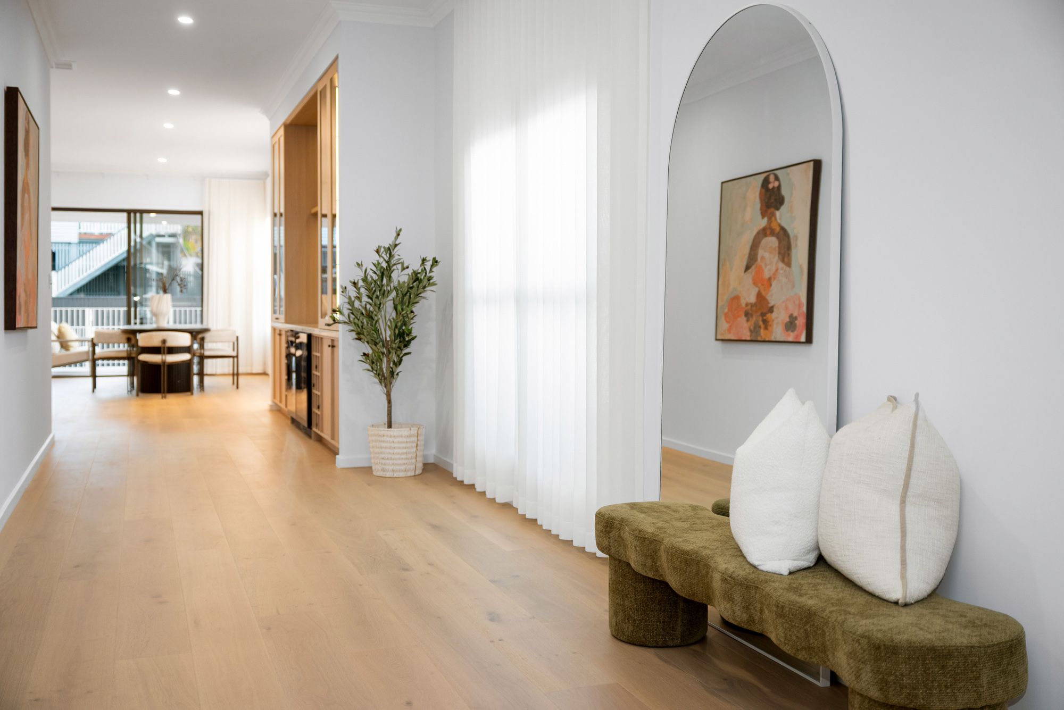
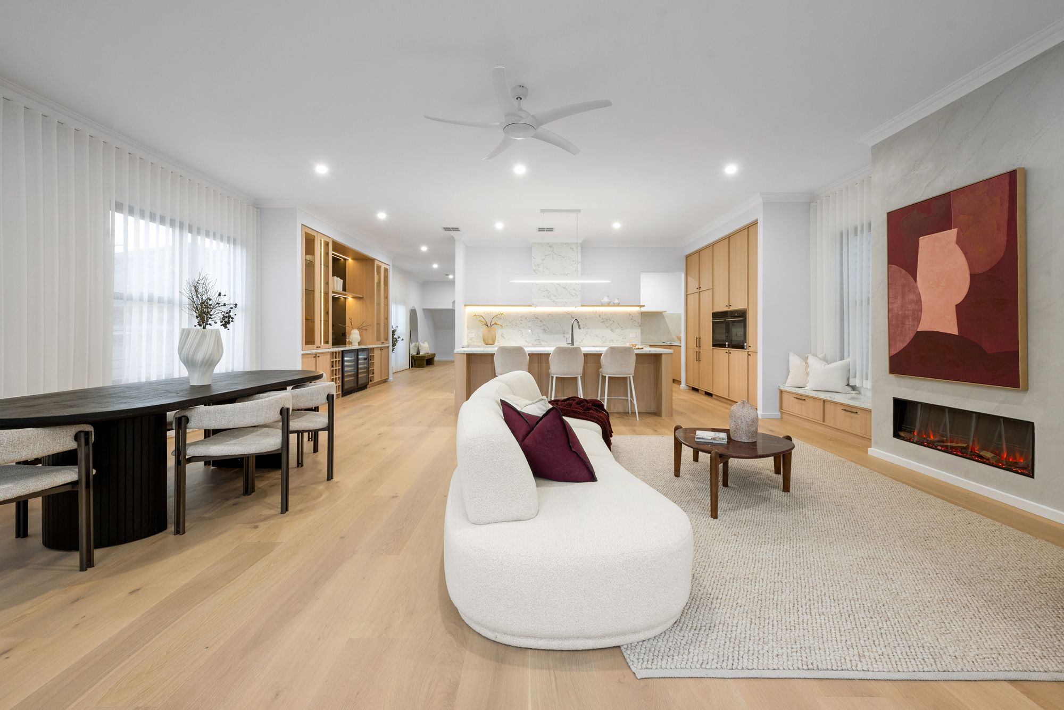
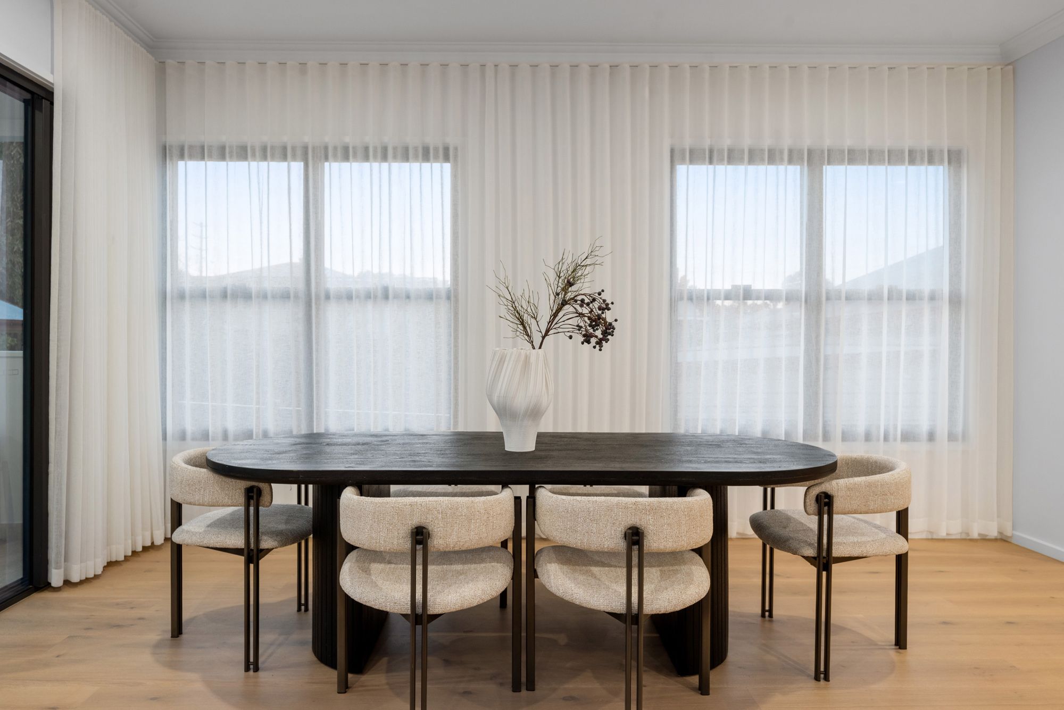
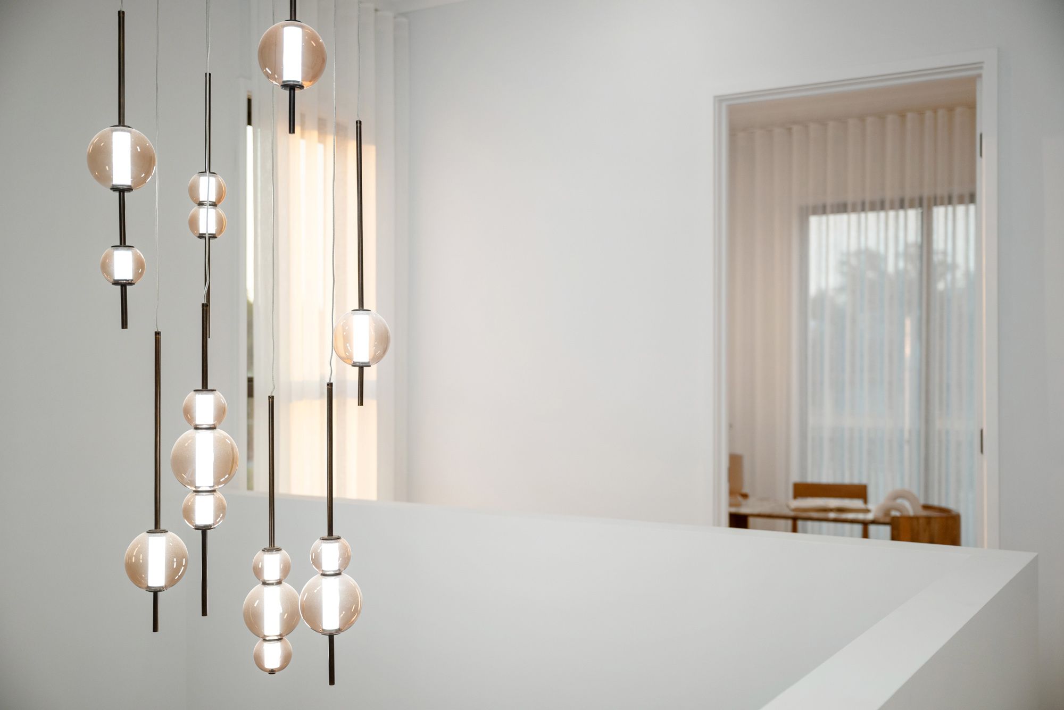
Behind its eye-catching facade and cobblestone entryway, soaring 3m ceilings and European oak floors set an immediate tone of elegance. Oversized hallways, custom architectural joinery, and floor-to-ceiling sheer curtains frame the expansive living zones, delivering an atmosphere that is equal parts refined and relaxing.
Curated for Culinary Excellence & Entertaining
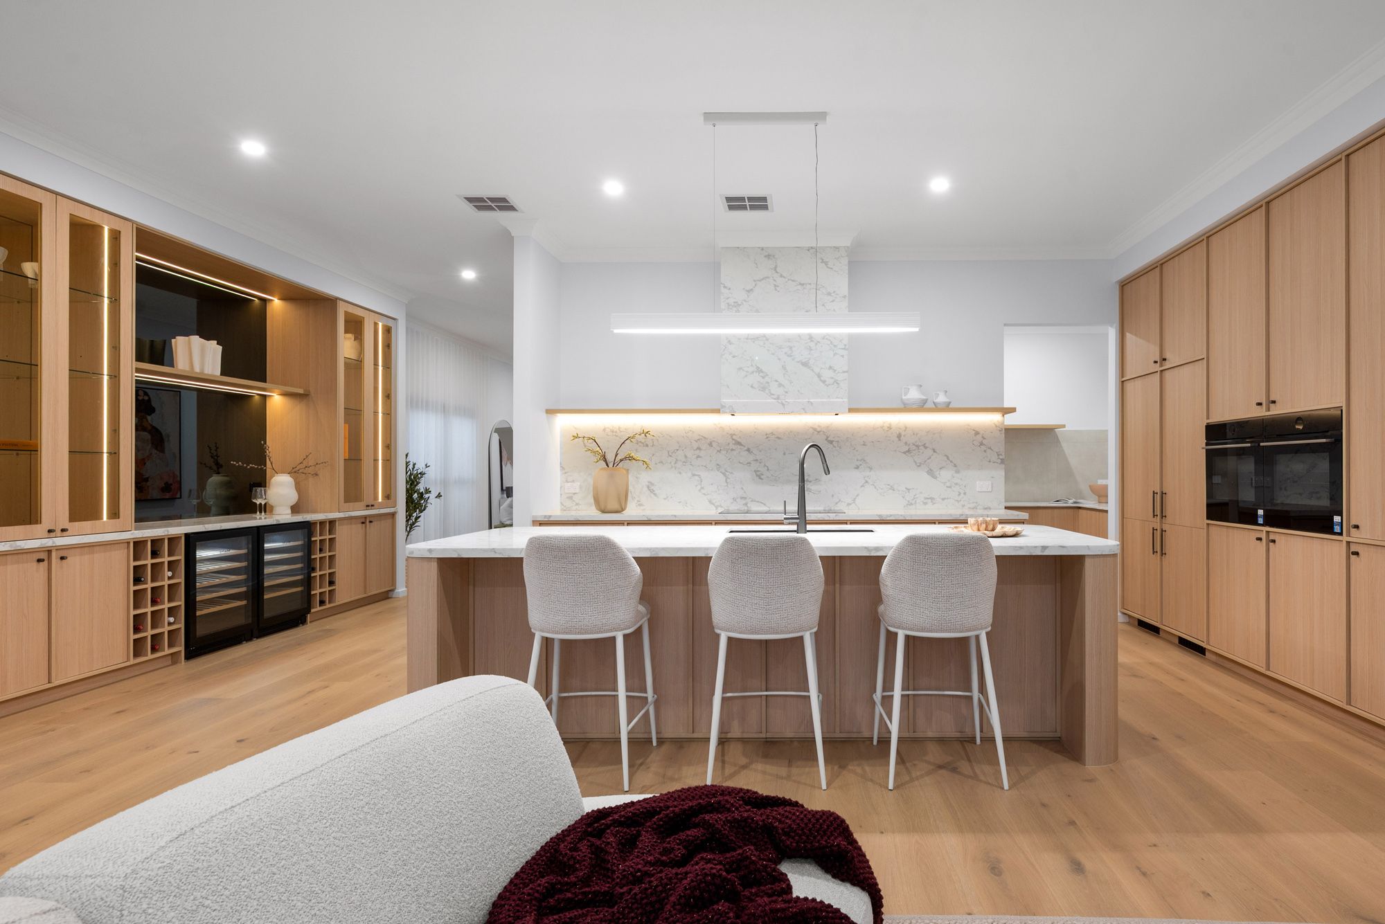
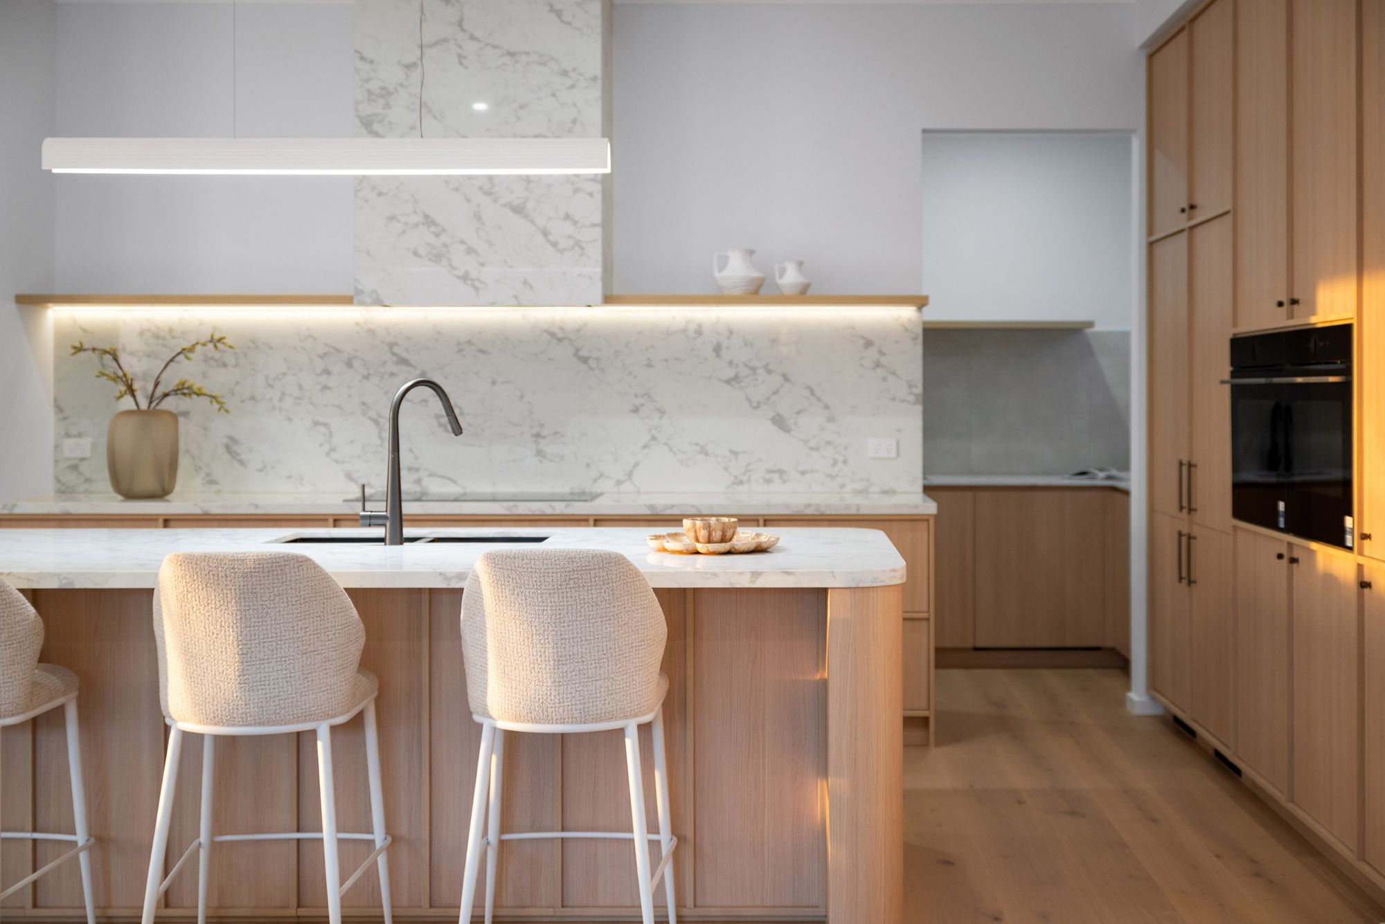
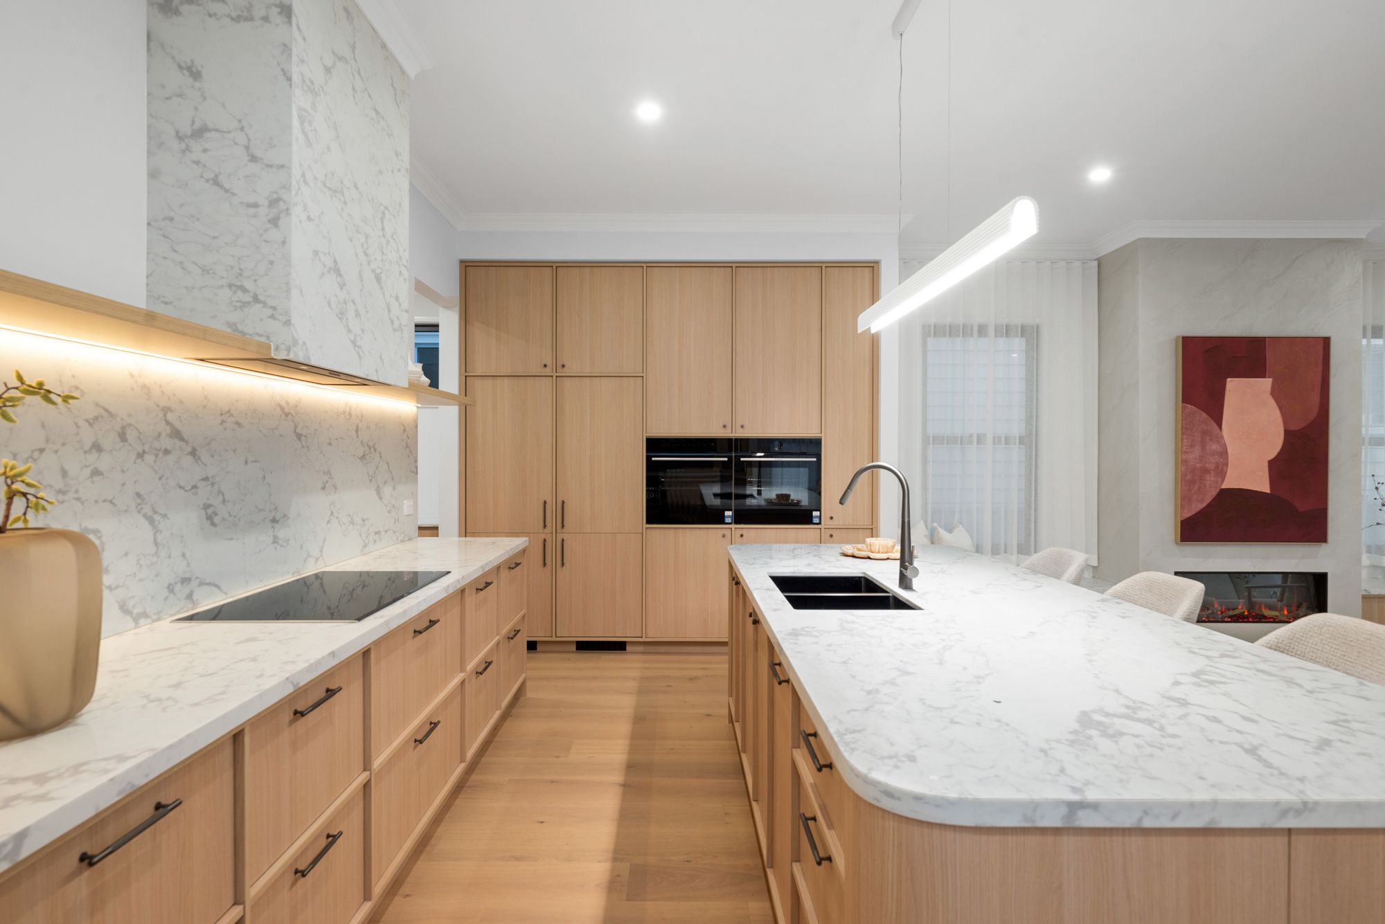
• Gourmet Kitchen: Equipped with top-tier Bosch appliances, including twin wall ovens, a 900mm induction cooktop, integrated dishwasher, and dual integrated refrigerators.
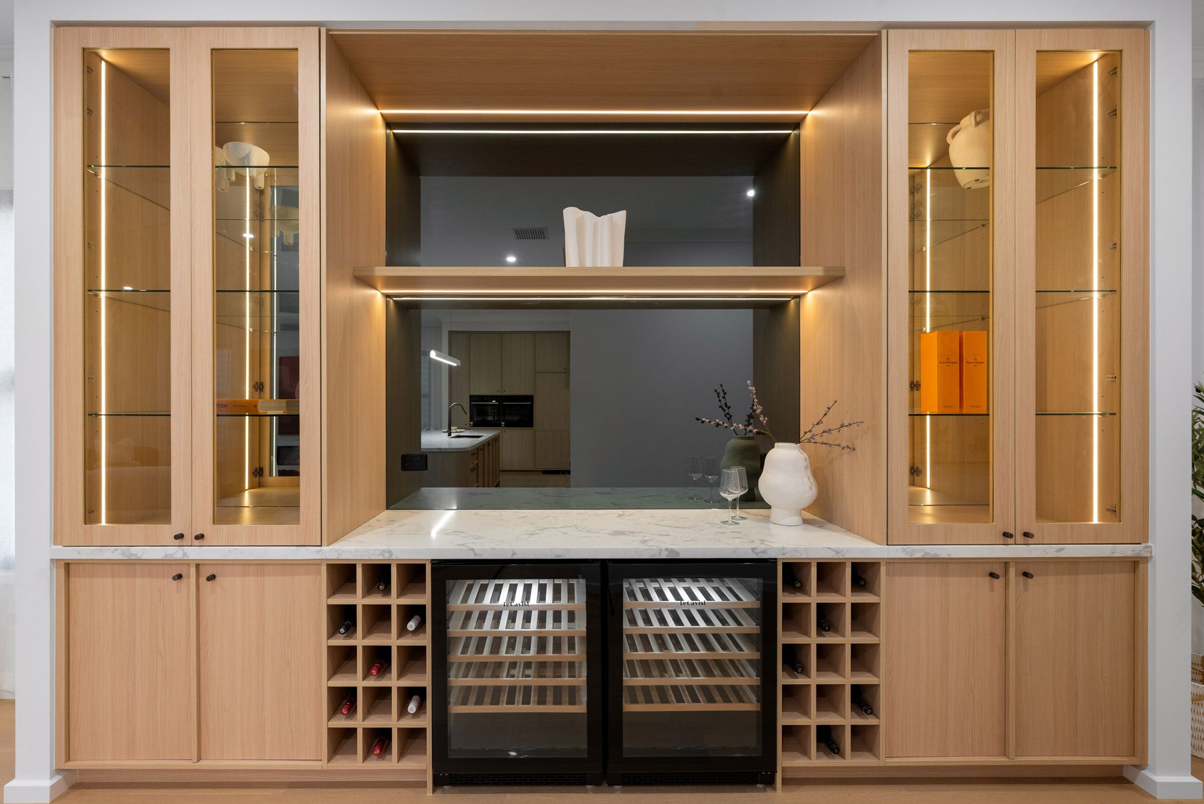
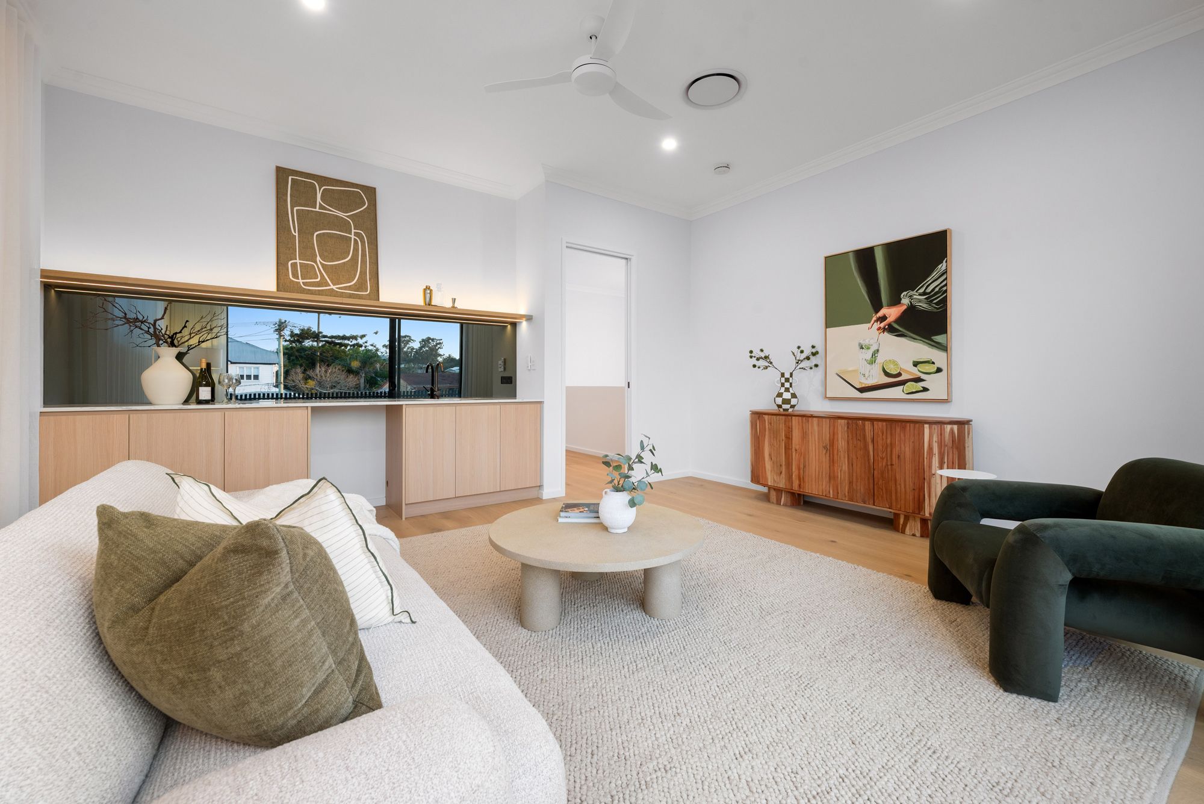
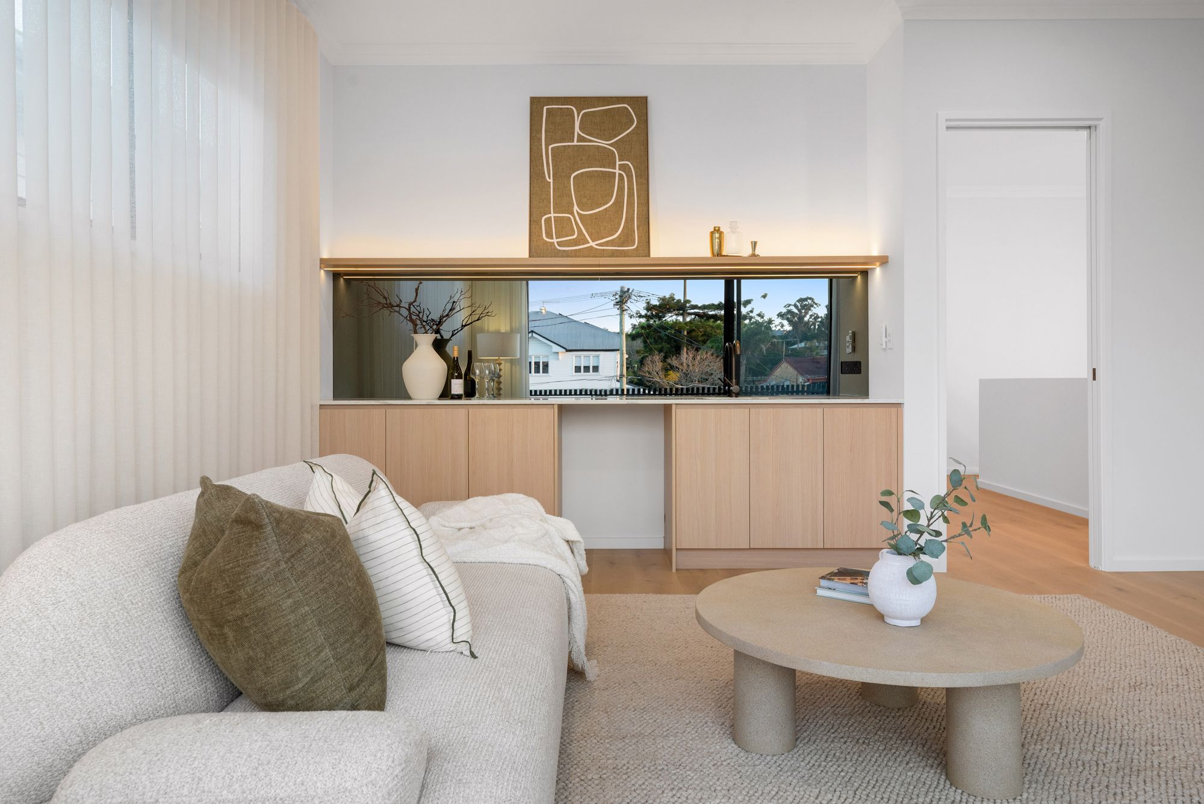
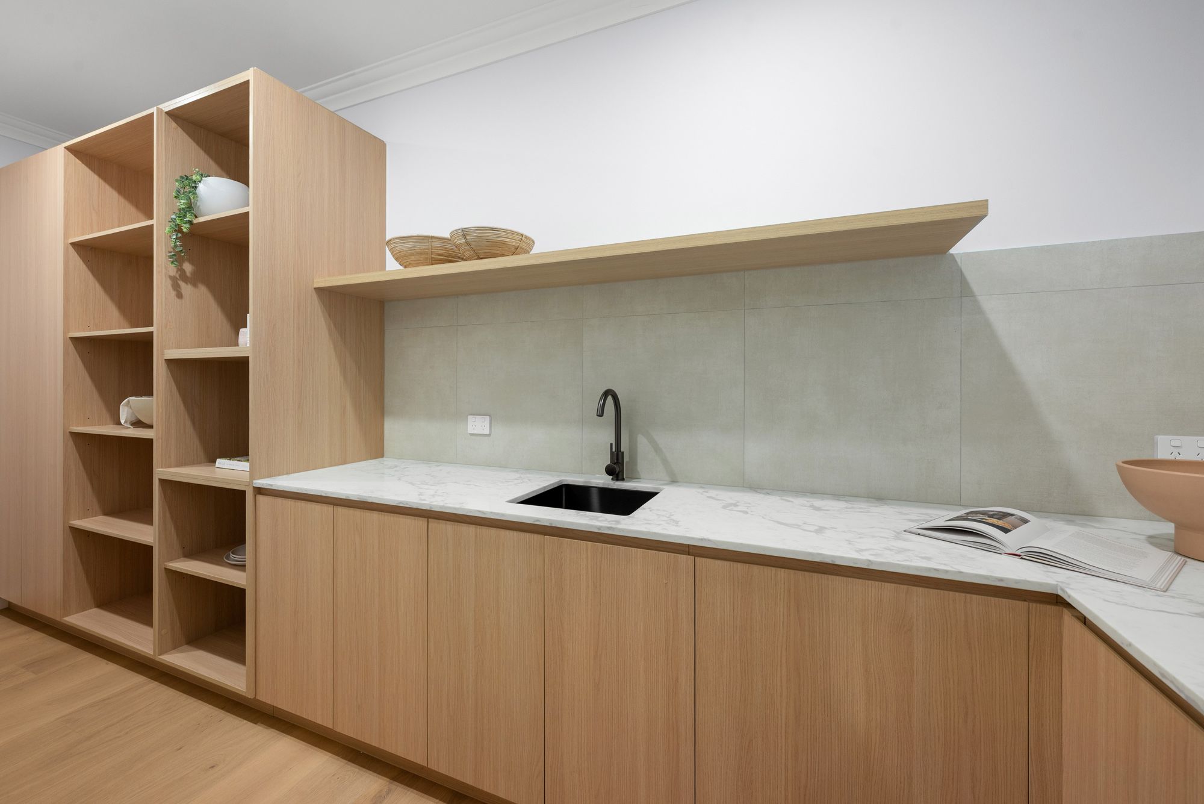
• Butler's Pantry & Bar: A large butler's pantry keeps prep out of sight, while a feature entertainer's bar, complete with illuminated display cabinetry and twin wine fridges anchors the main living space.
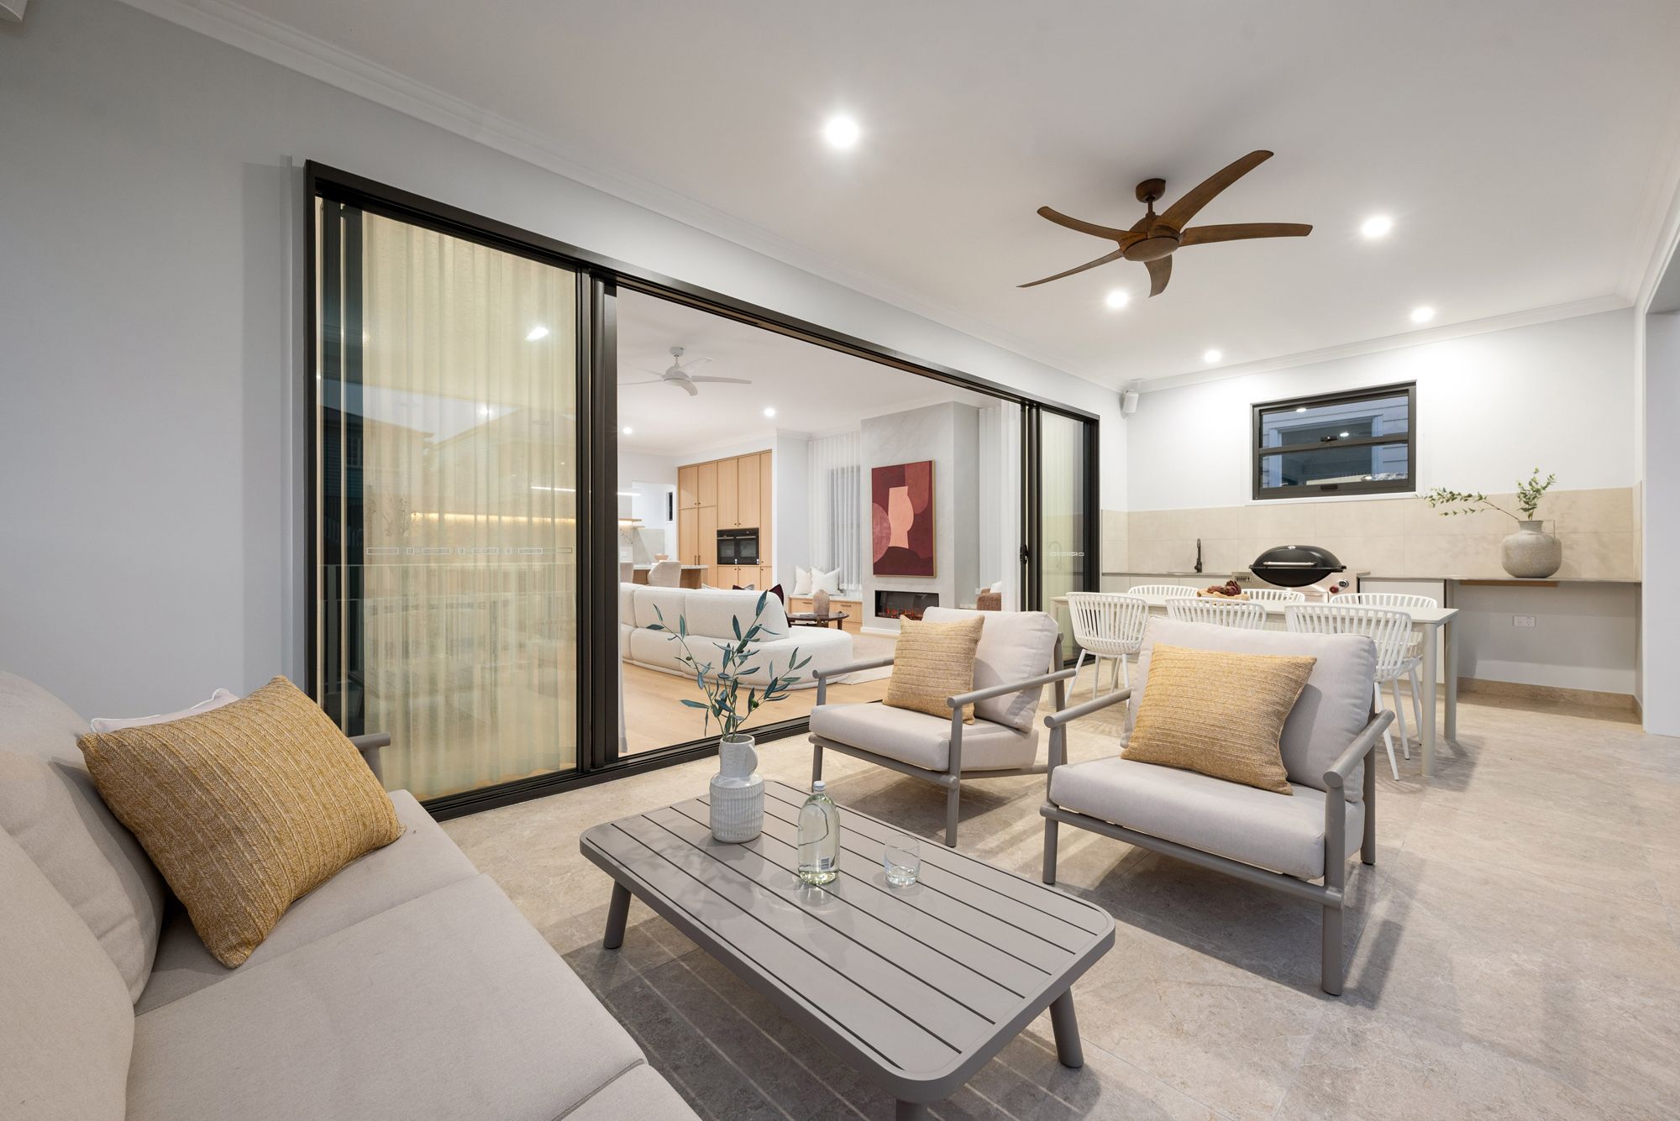
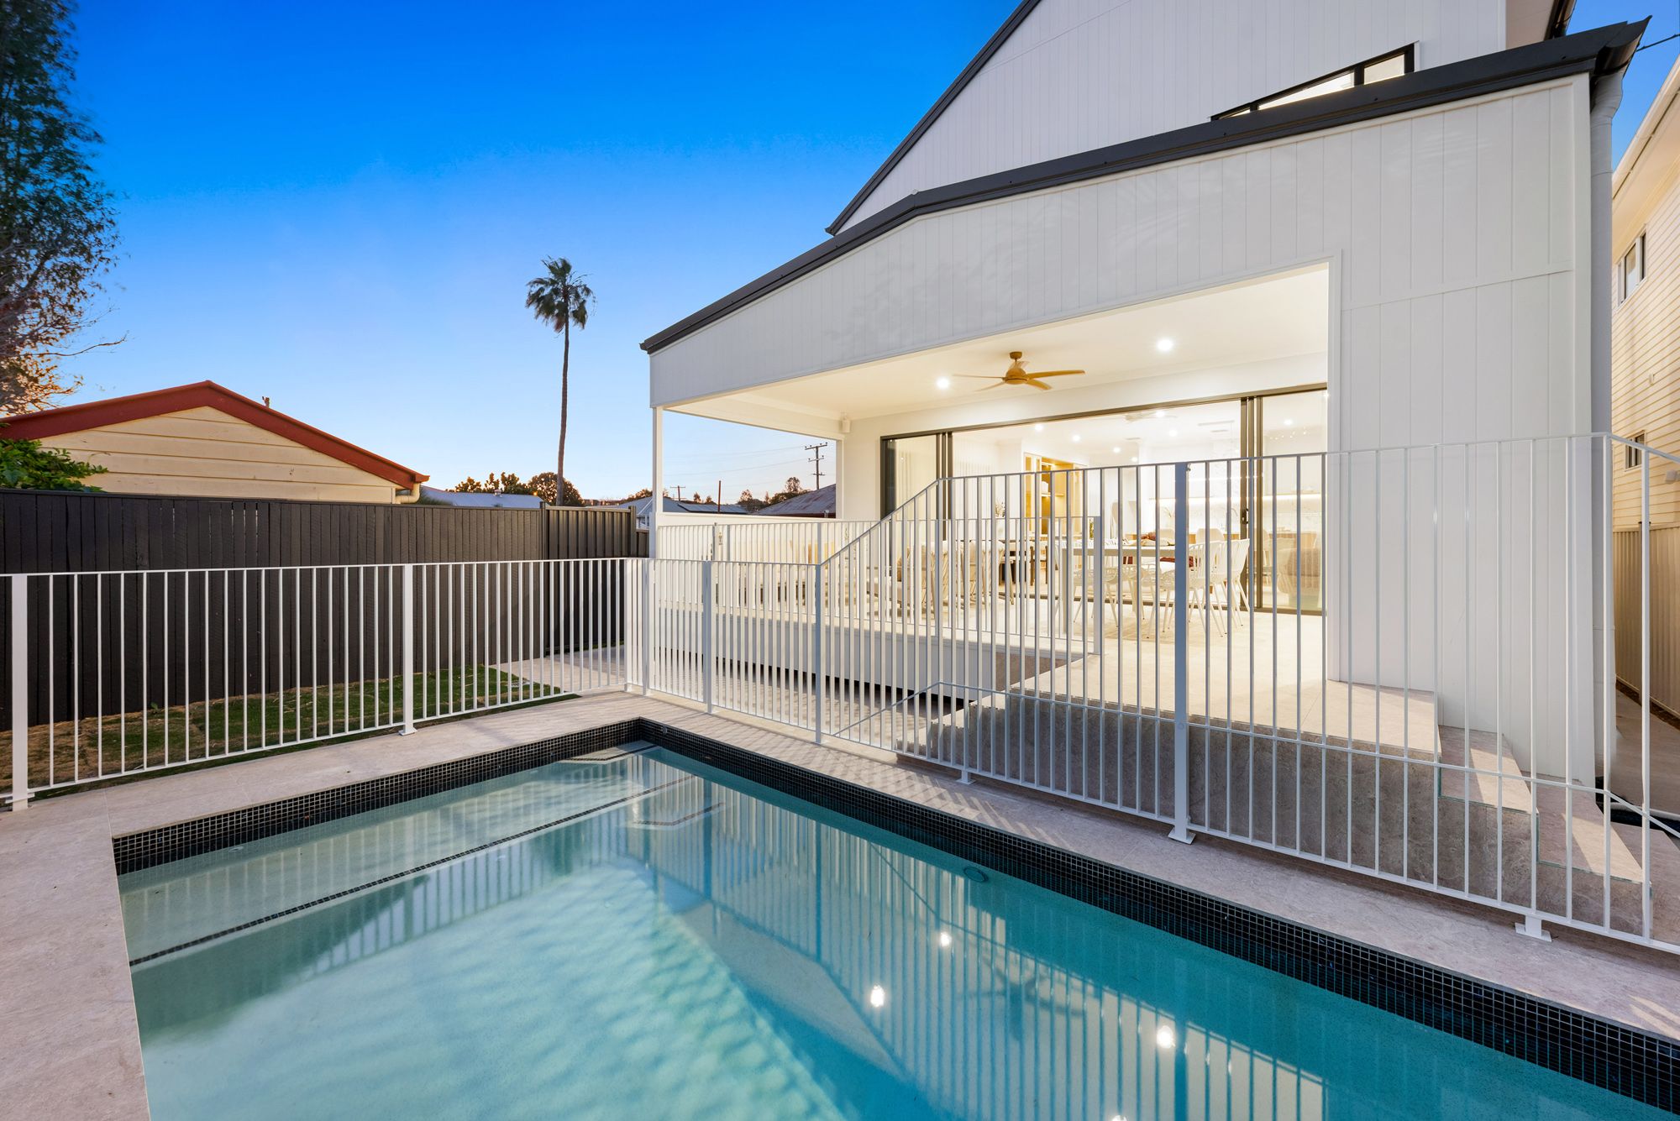
• Alfresco & Pool: Full height glass doors open to an outdoor kitchen with an integrated BBQ, stone benchtops, and sink, overlooking a sparkling in-ground pool and sunny lawn.
• Integrated Audio: Outdoor entertaining zone fully wired with a built-in Sonos sound system.
Versatile Accommodation & Private Retreats
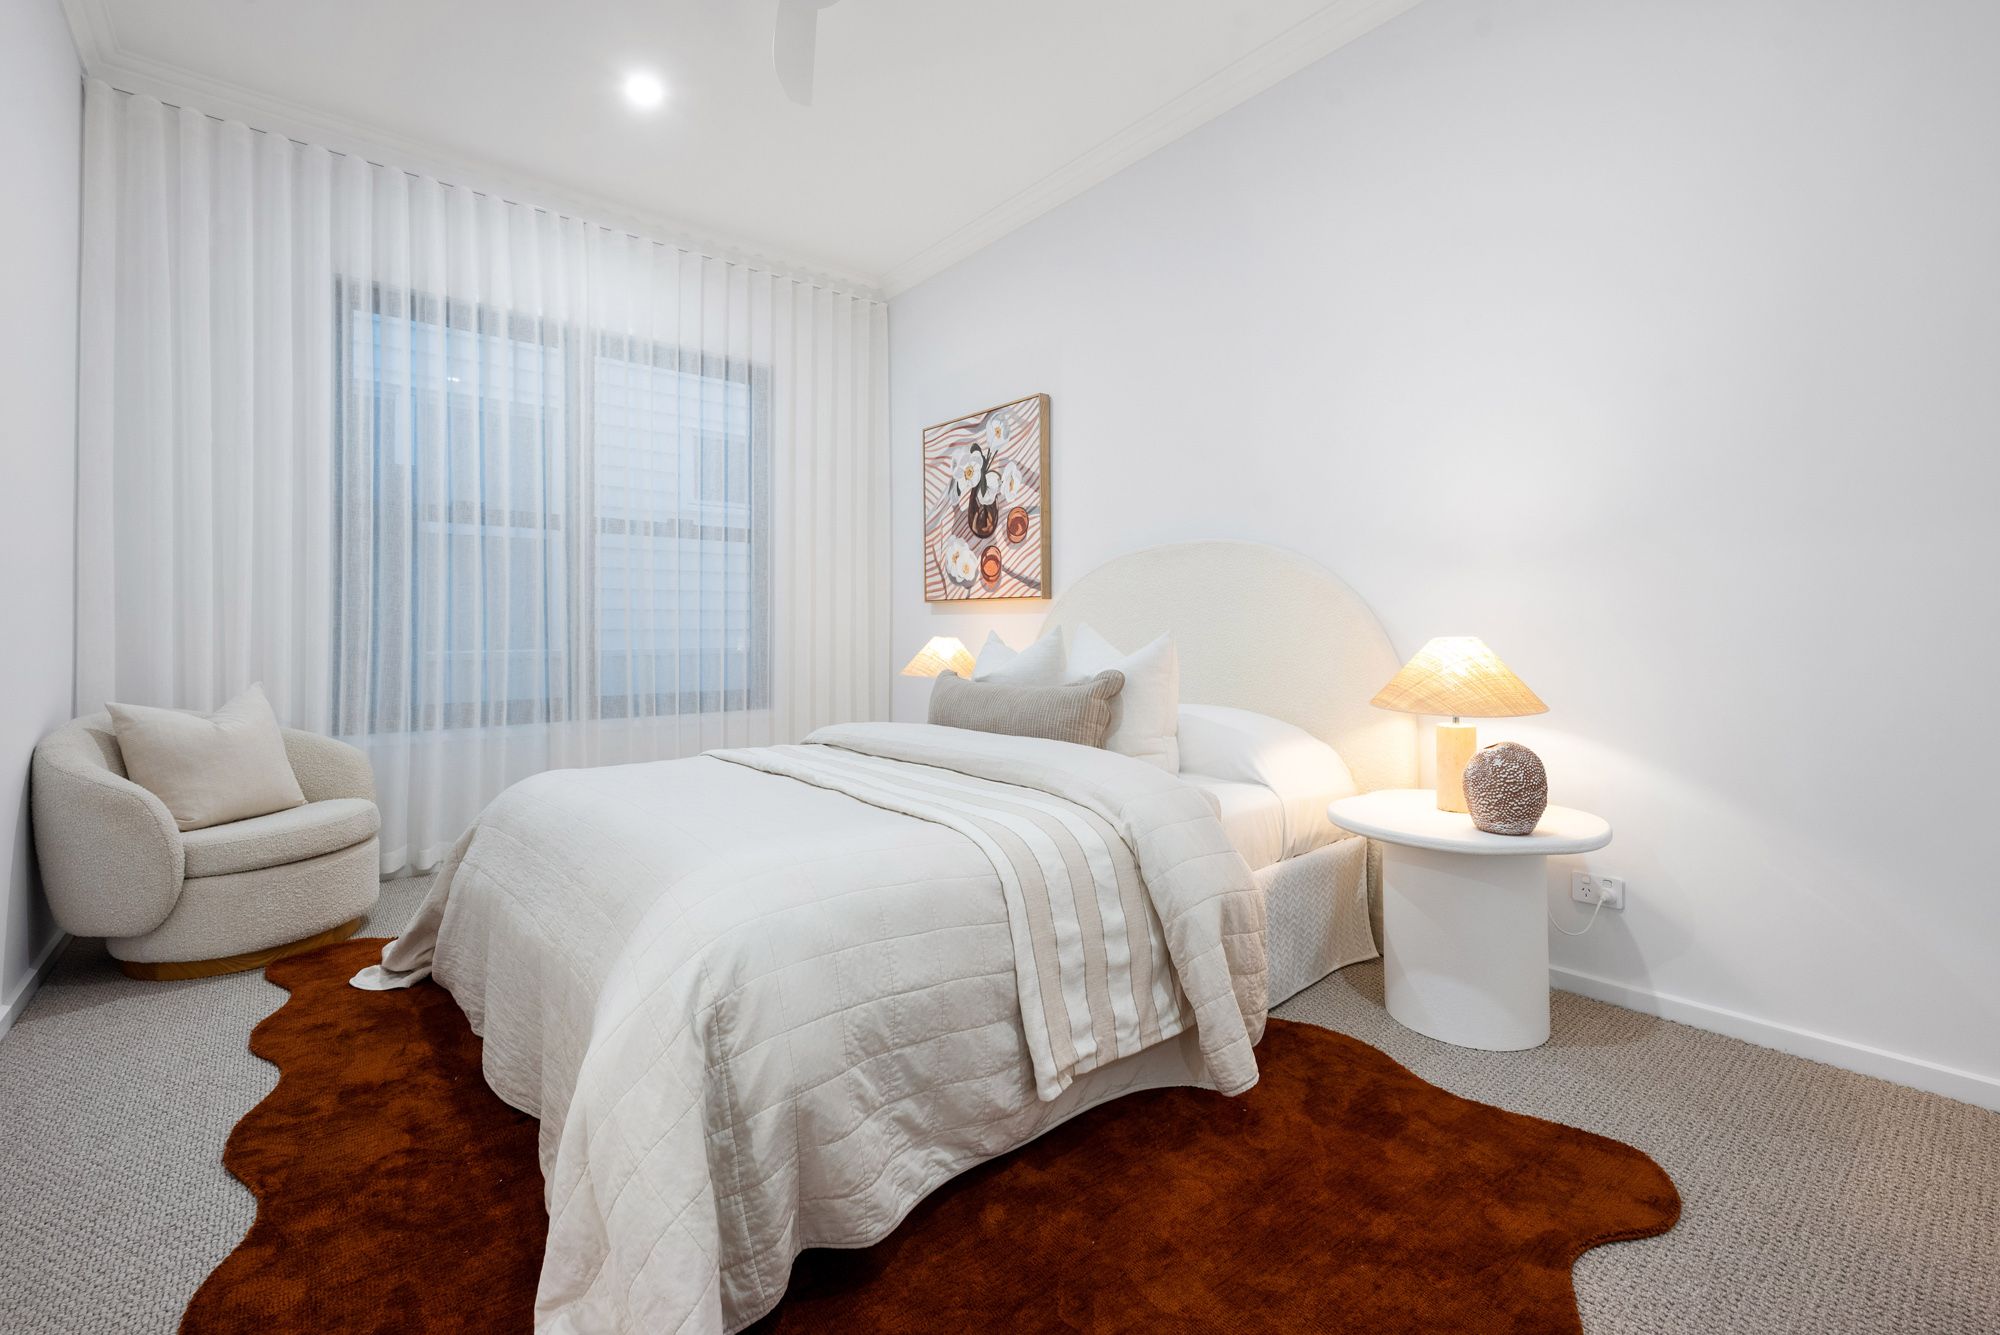
• Five Bedrooms, Four Bathrooms: Includes three private ensuite bedrooms. The ground-floor suite functions seamlessly as a guest room, home office, or multi-purpose sanctuary.
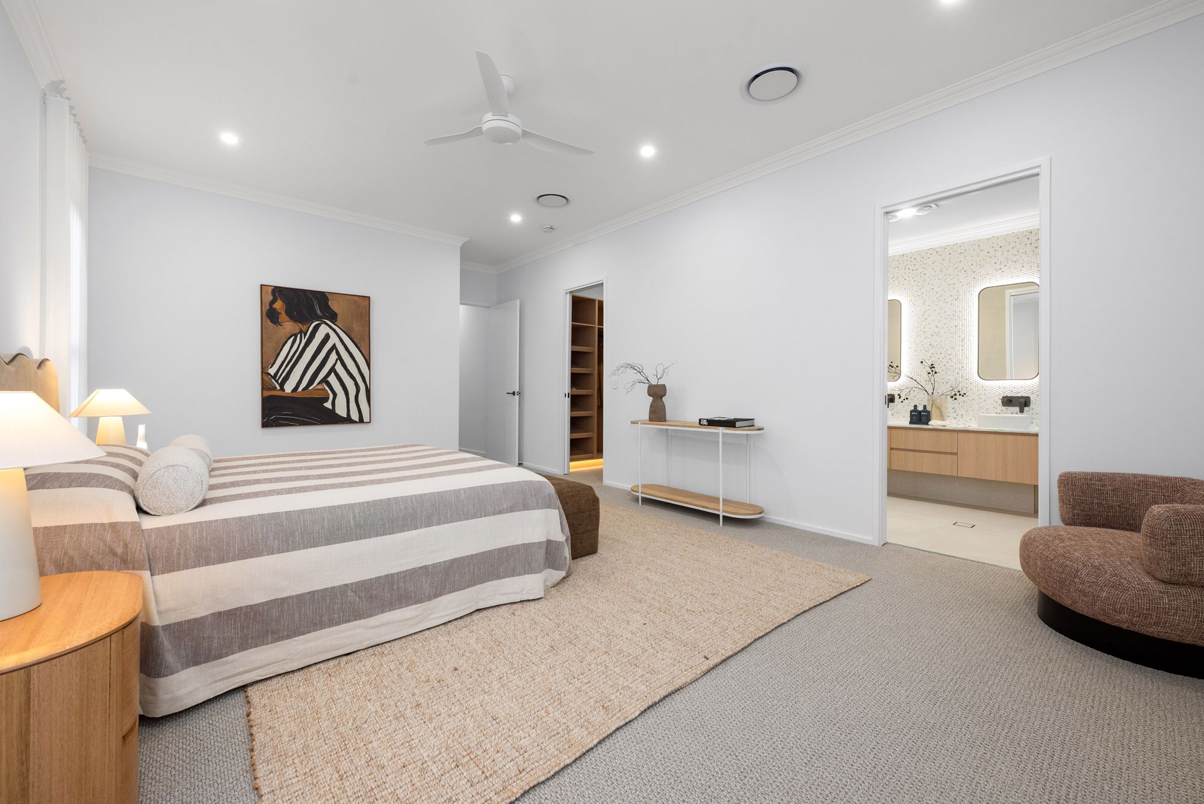
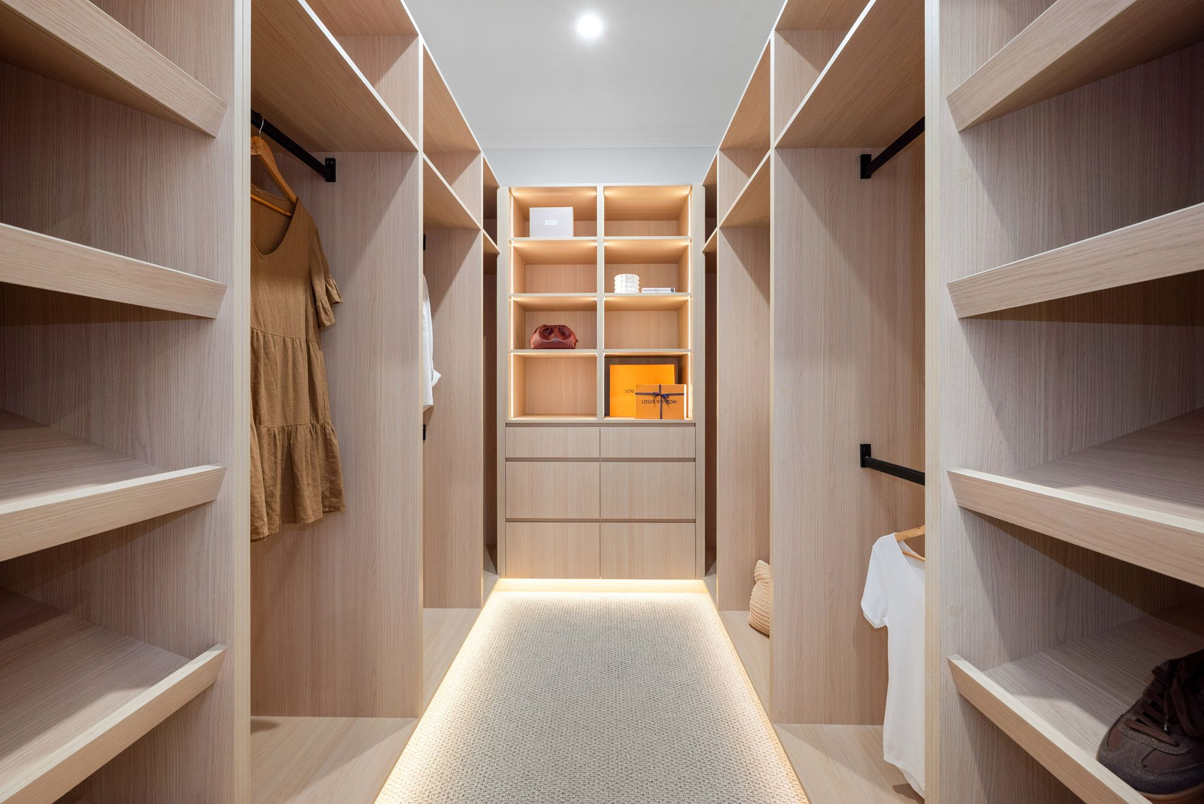
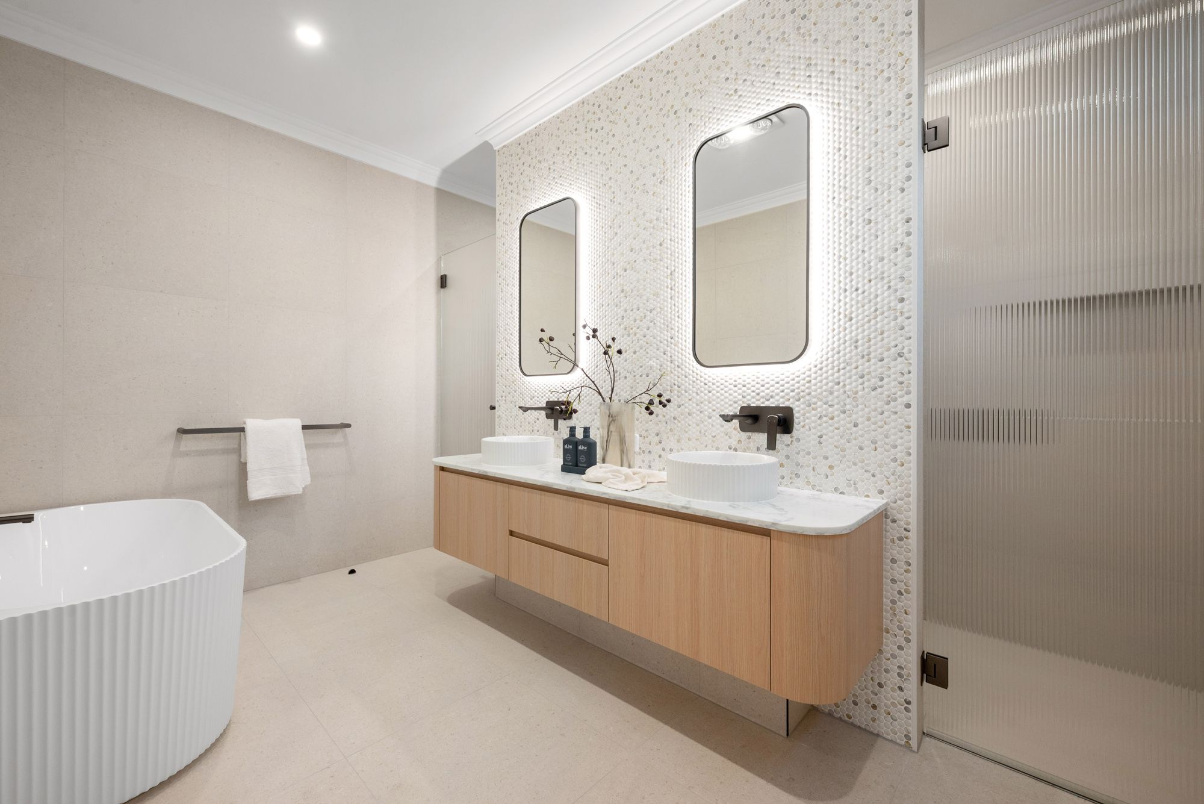
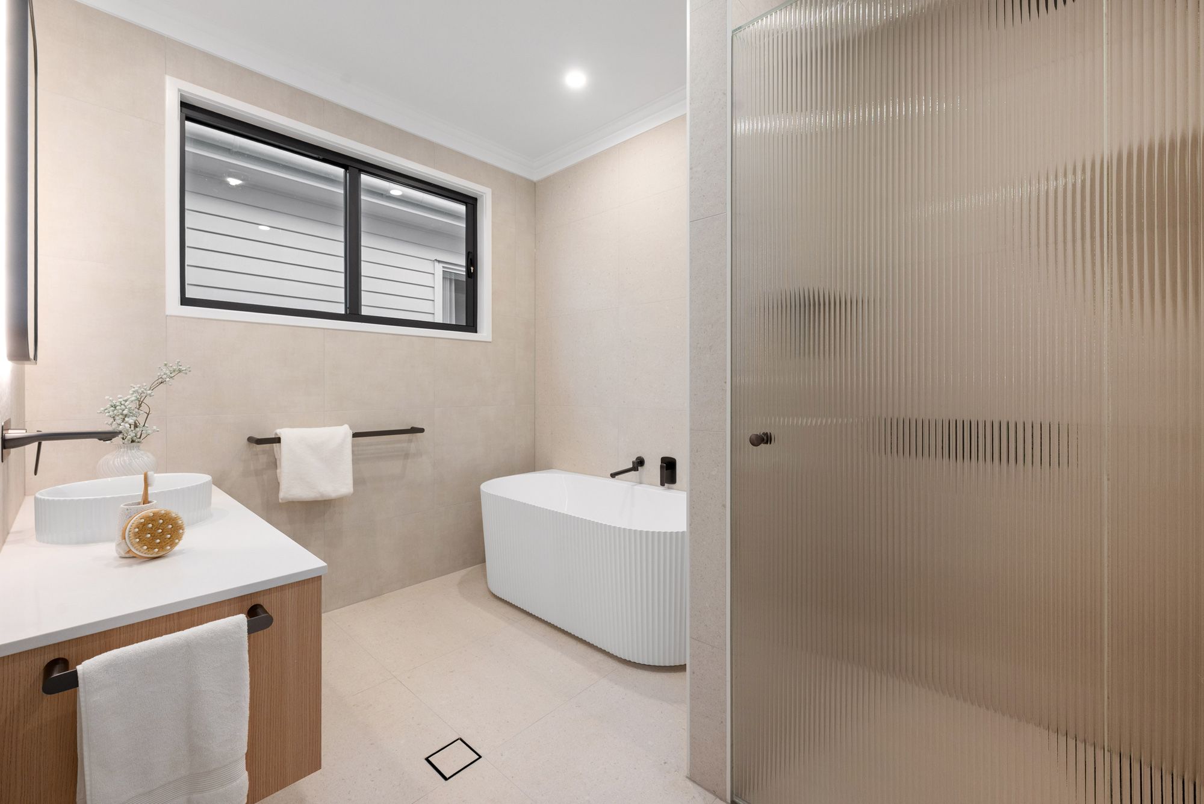
• Palatial Master Suite: Grand in scale, featuring a custom walk-in robe with LED lighting, and an ensuite with a freestanding bath, double vanity, and double shower.
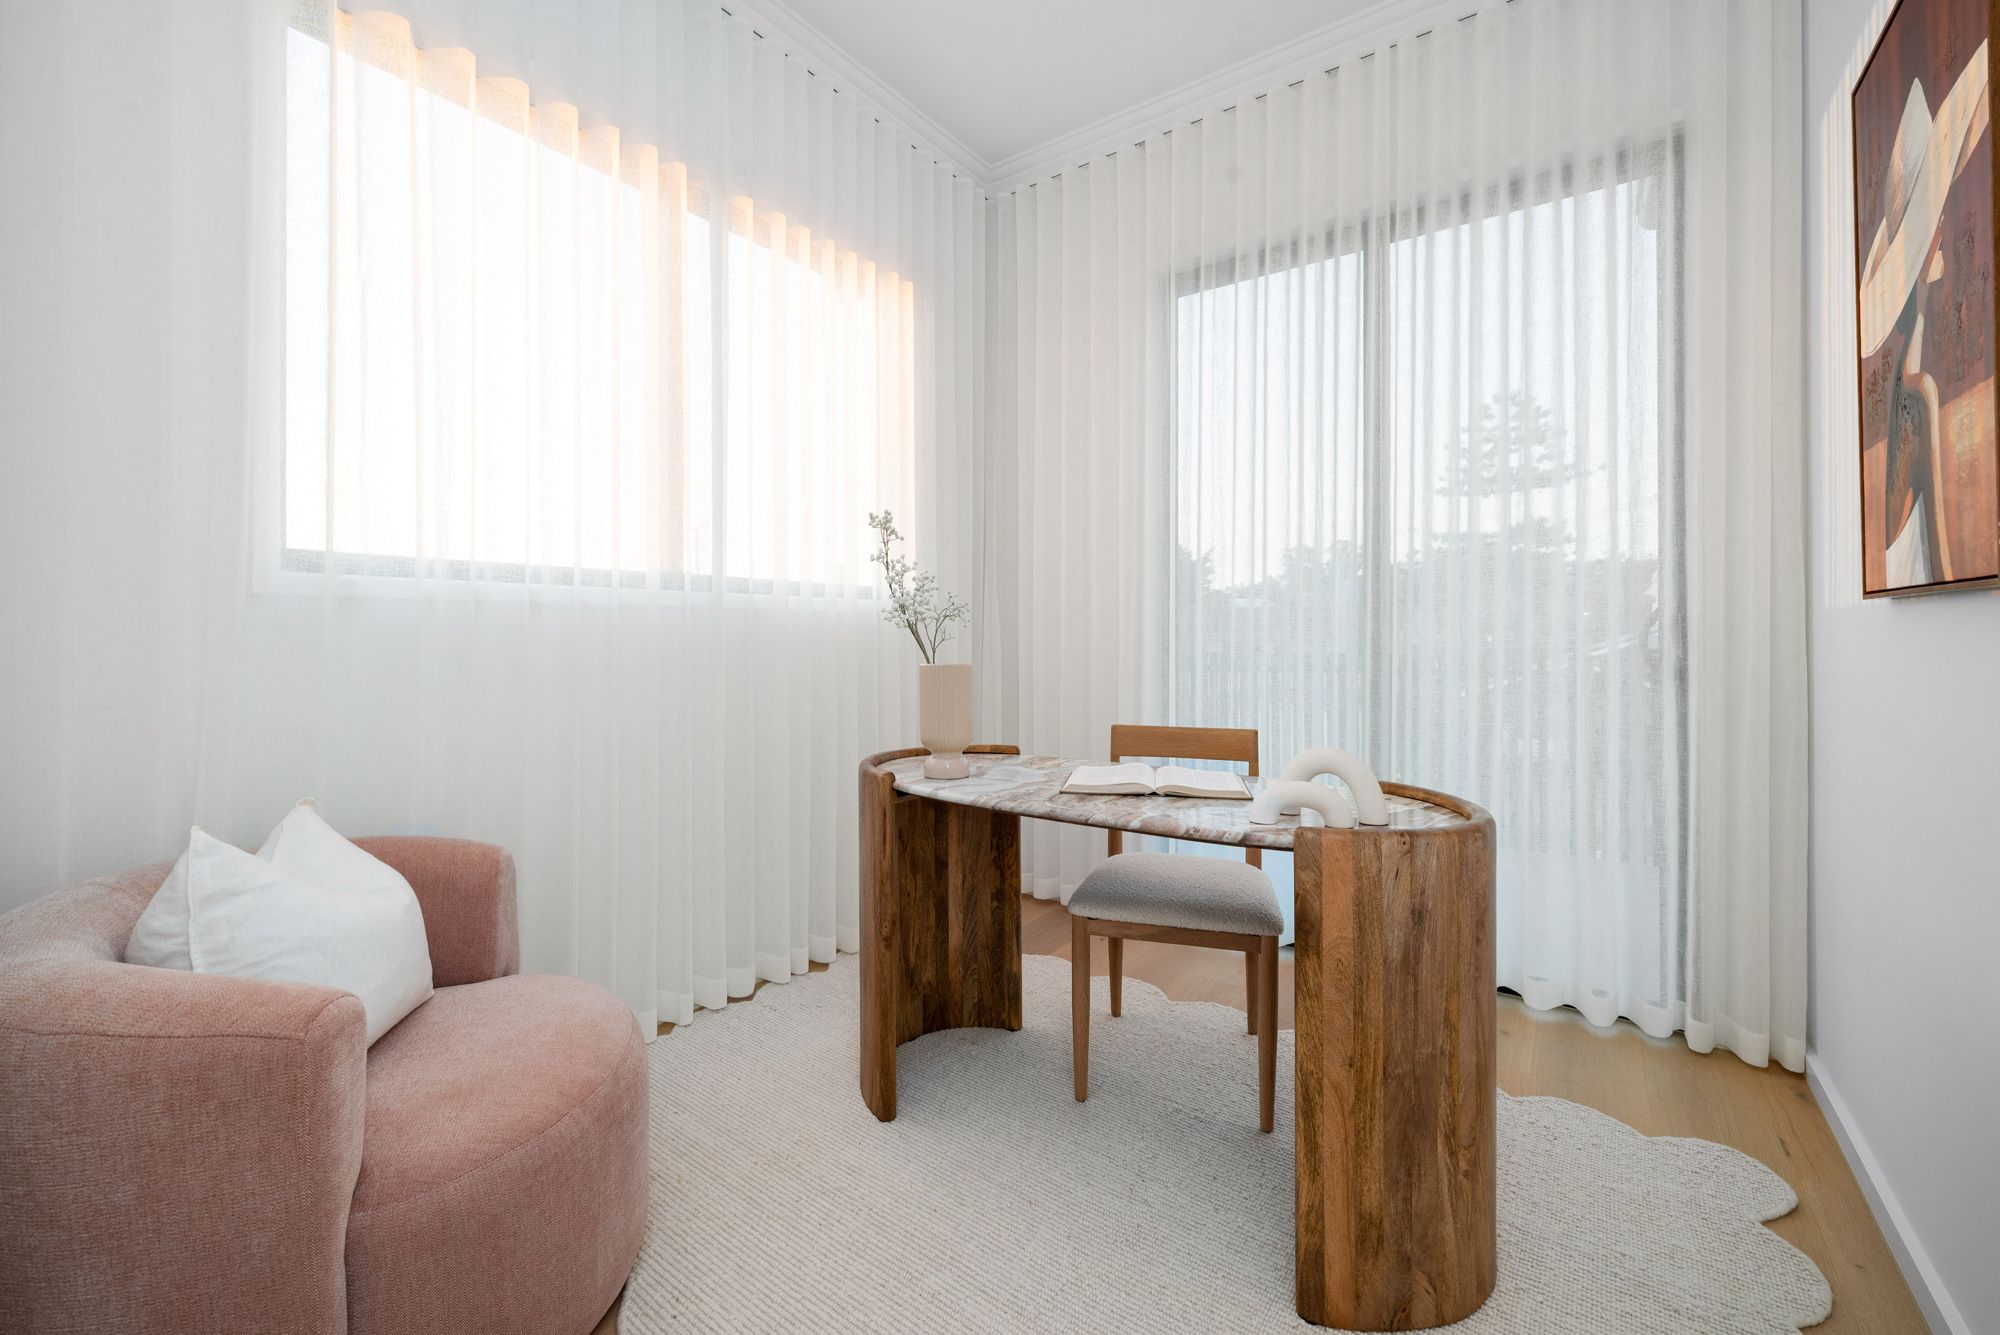
• Upper Level Living & Study: A secondary lounge captures north-facing light and city skyline glimpses, complemented by a separate executive study opening onto the front balcony.
Additional Inclusions
• Reverse-cycle ducted air conditioning (6 zones) and ceiling fans throughout
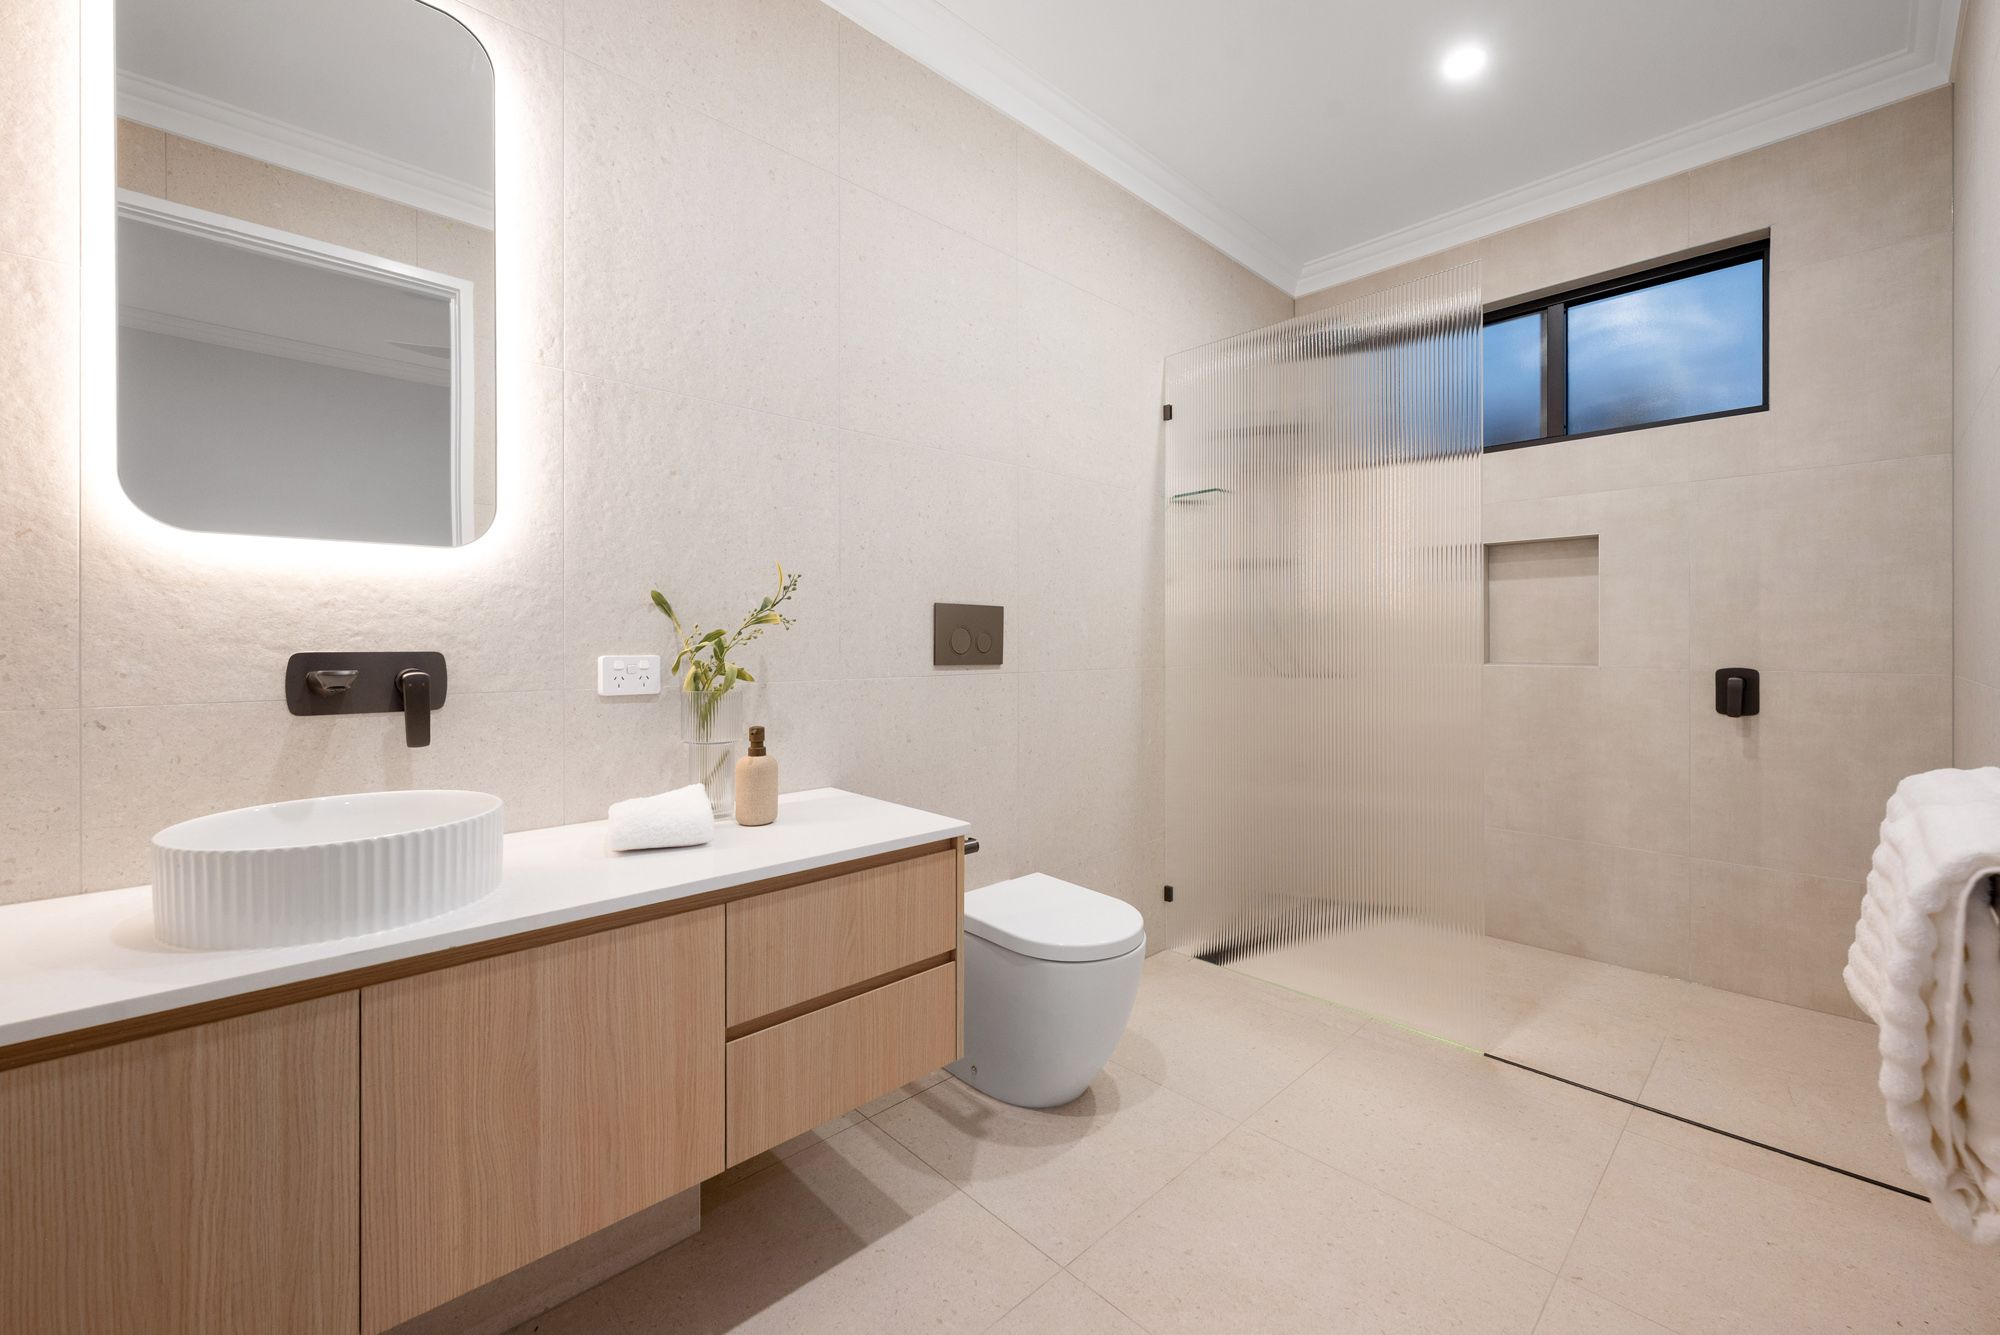
• Floor-to-ceiling porcelain tile and concealed cisterns across all bathrooms
• Epoxy-coated double garage with built-in storage and a walk-in linen room
For a private viewing please contact Kylie Ingle 0413403945
380m²
405m² / 0.1 acres
2 garage spaces
5
4
Next Steps:
Agents
- Loading...